Barn Kits - Shed Kits

Find the perfect kit for every need.

Browse our range of barn and shed kits and find the right fit for your project. All kits are delivered nationwide with everything you need to get started.

14+

Kit options

Nationwide

Delivery

+GST

Clear pricing

Full range

14 kits shown

Compare dimensions, pricing, specifications and exclusions before requesting a quote.

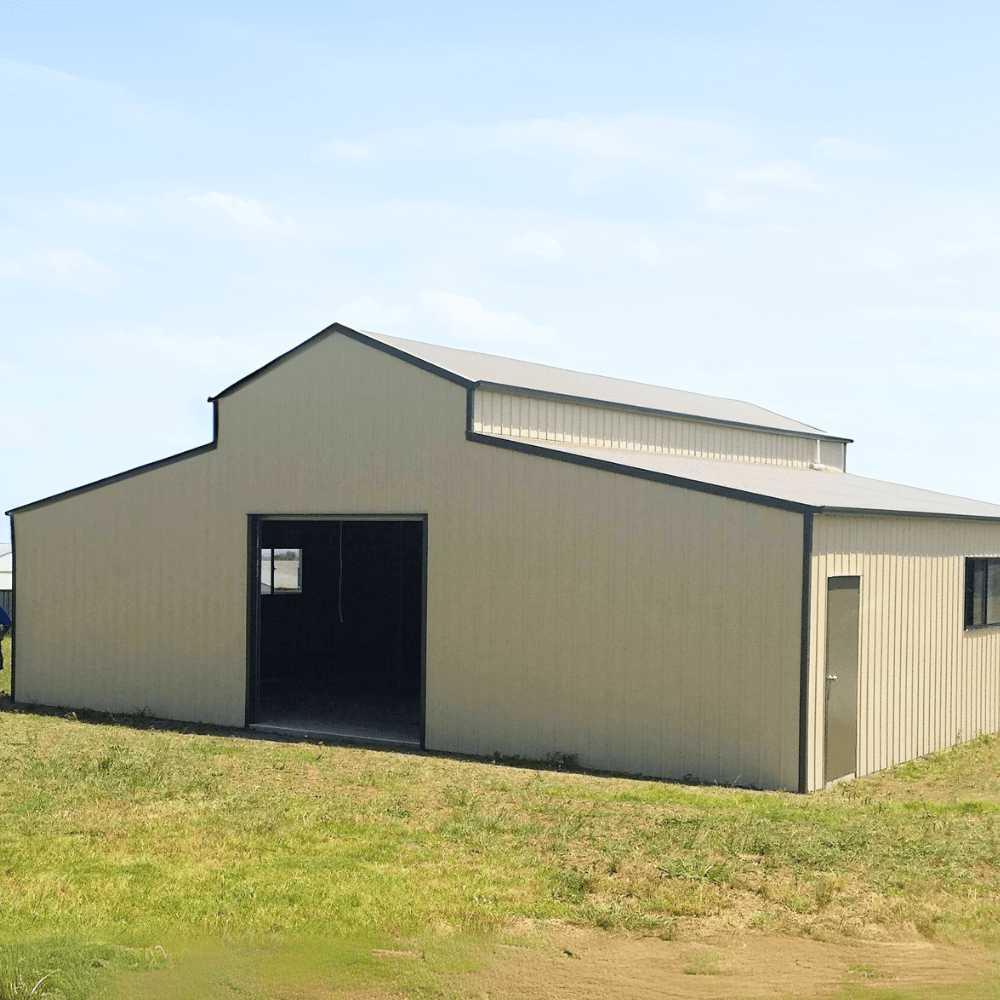
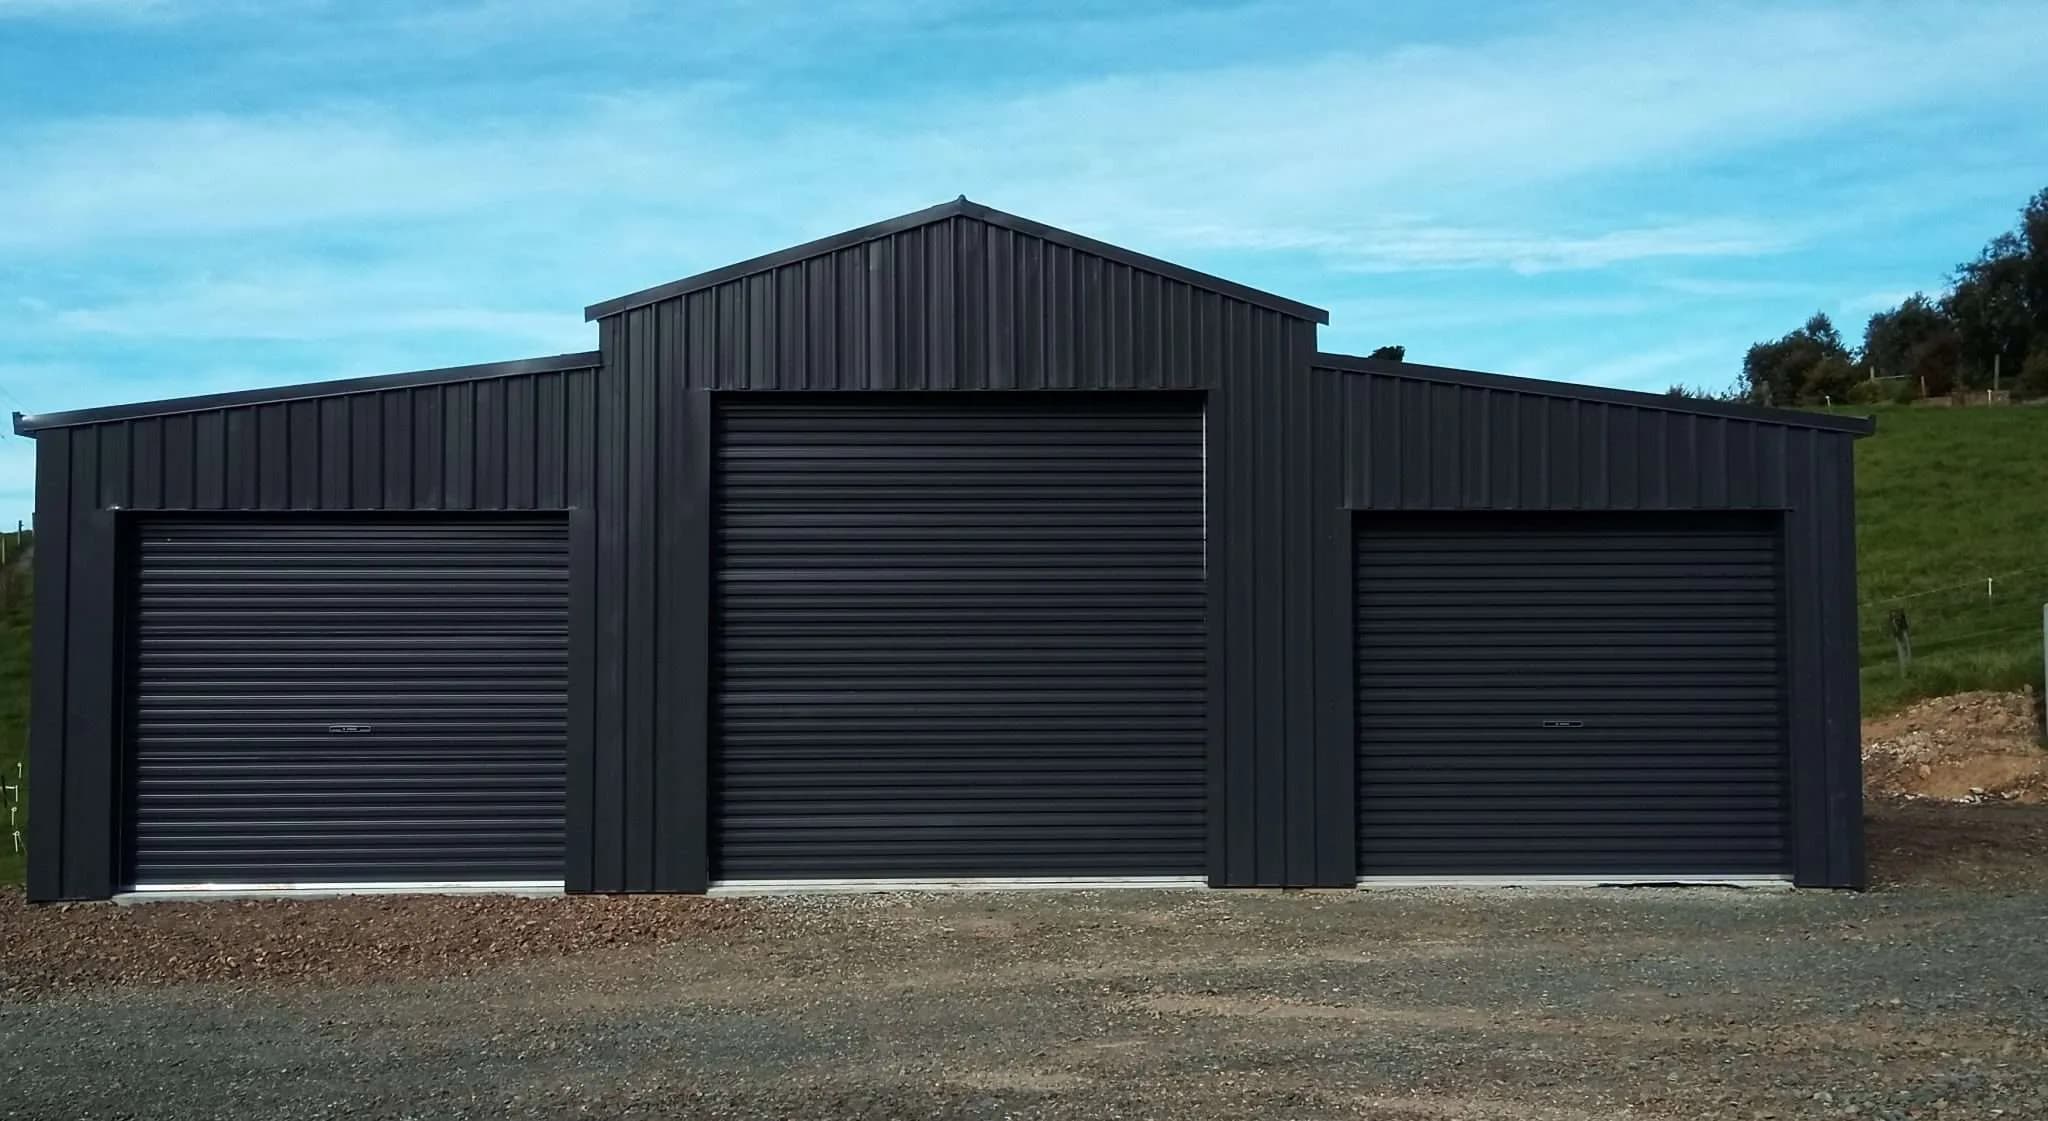
American Barn 11.5m × 9.5mAmerican Barn

American Barn 11.5m × 9.5m

11.5m × 9.5m

Our flagship American Barn — versatile for hay, machinery, livestock or workshop. Pre-engineered for NZ wind zones with proven materials. Choose your finish and door package; everything comes labelled and ready to assemble.

Pricing options

  • Zinc Finish (no doors)Starting at $31,187 (excl. GST)
  • Zinc Finish (3 roller doors + 1 PA door)Starting at $38,675 (excl. GST)
  • Coloursteel FinishStarting at $45,032 (excl. GST)

Price does not include delivery and installation.

Specifications

Footprint:
11.5m × 9.5m
Cladding:
Zincalume or Coloursteel
Frame:
MSG8 timber, H5-treated poles
Brackets:
Hot-dip galvanised

Features

  • Full-height central bay with flanking lean-tos
  • Configurable roller / personnel doors
  • Council-ready engineering drawings
  • Customisable colour and door package
>Other information

Specific exclusions

  • - Site construction and installation of materials
  • - Site preparation (excavation, digging)
  • - Supply of fill / hardfill
  • - Site amenities (water, power, storm or wastewater disposal)
  • - Building or resource consent fees
  • - Delivery and installation

Notes

  • - We can customise the design to meet your needs
  • - Images are for illustrative purposes only
  • - Delivery can be arranged on order
  • - All prices excl. GST
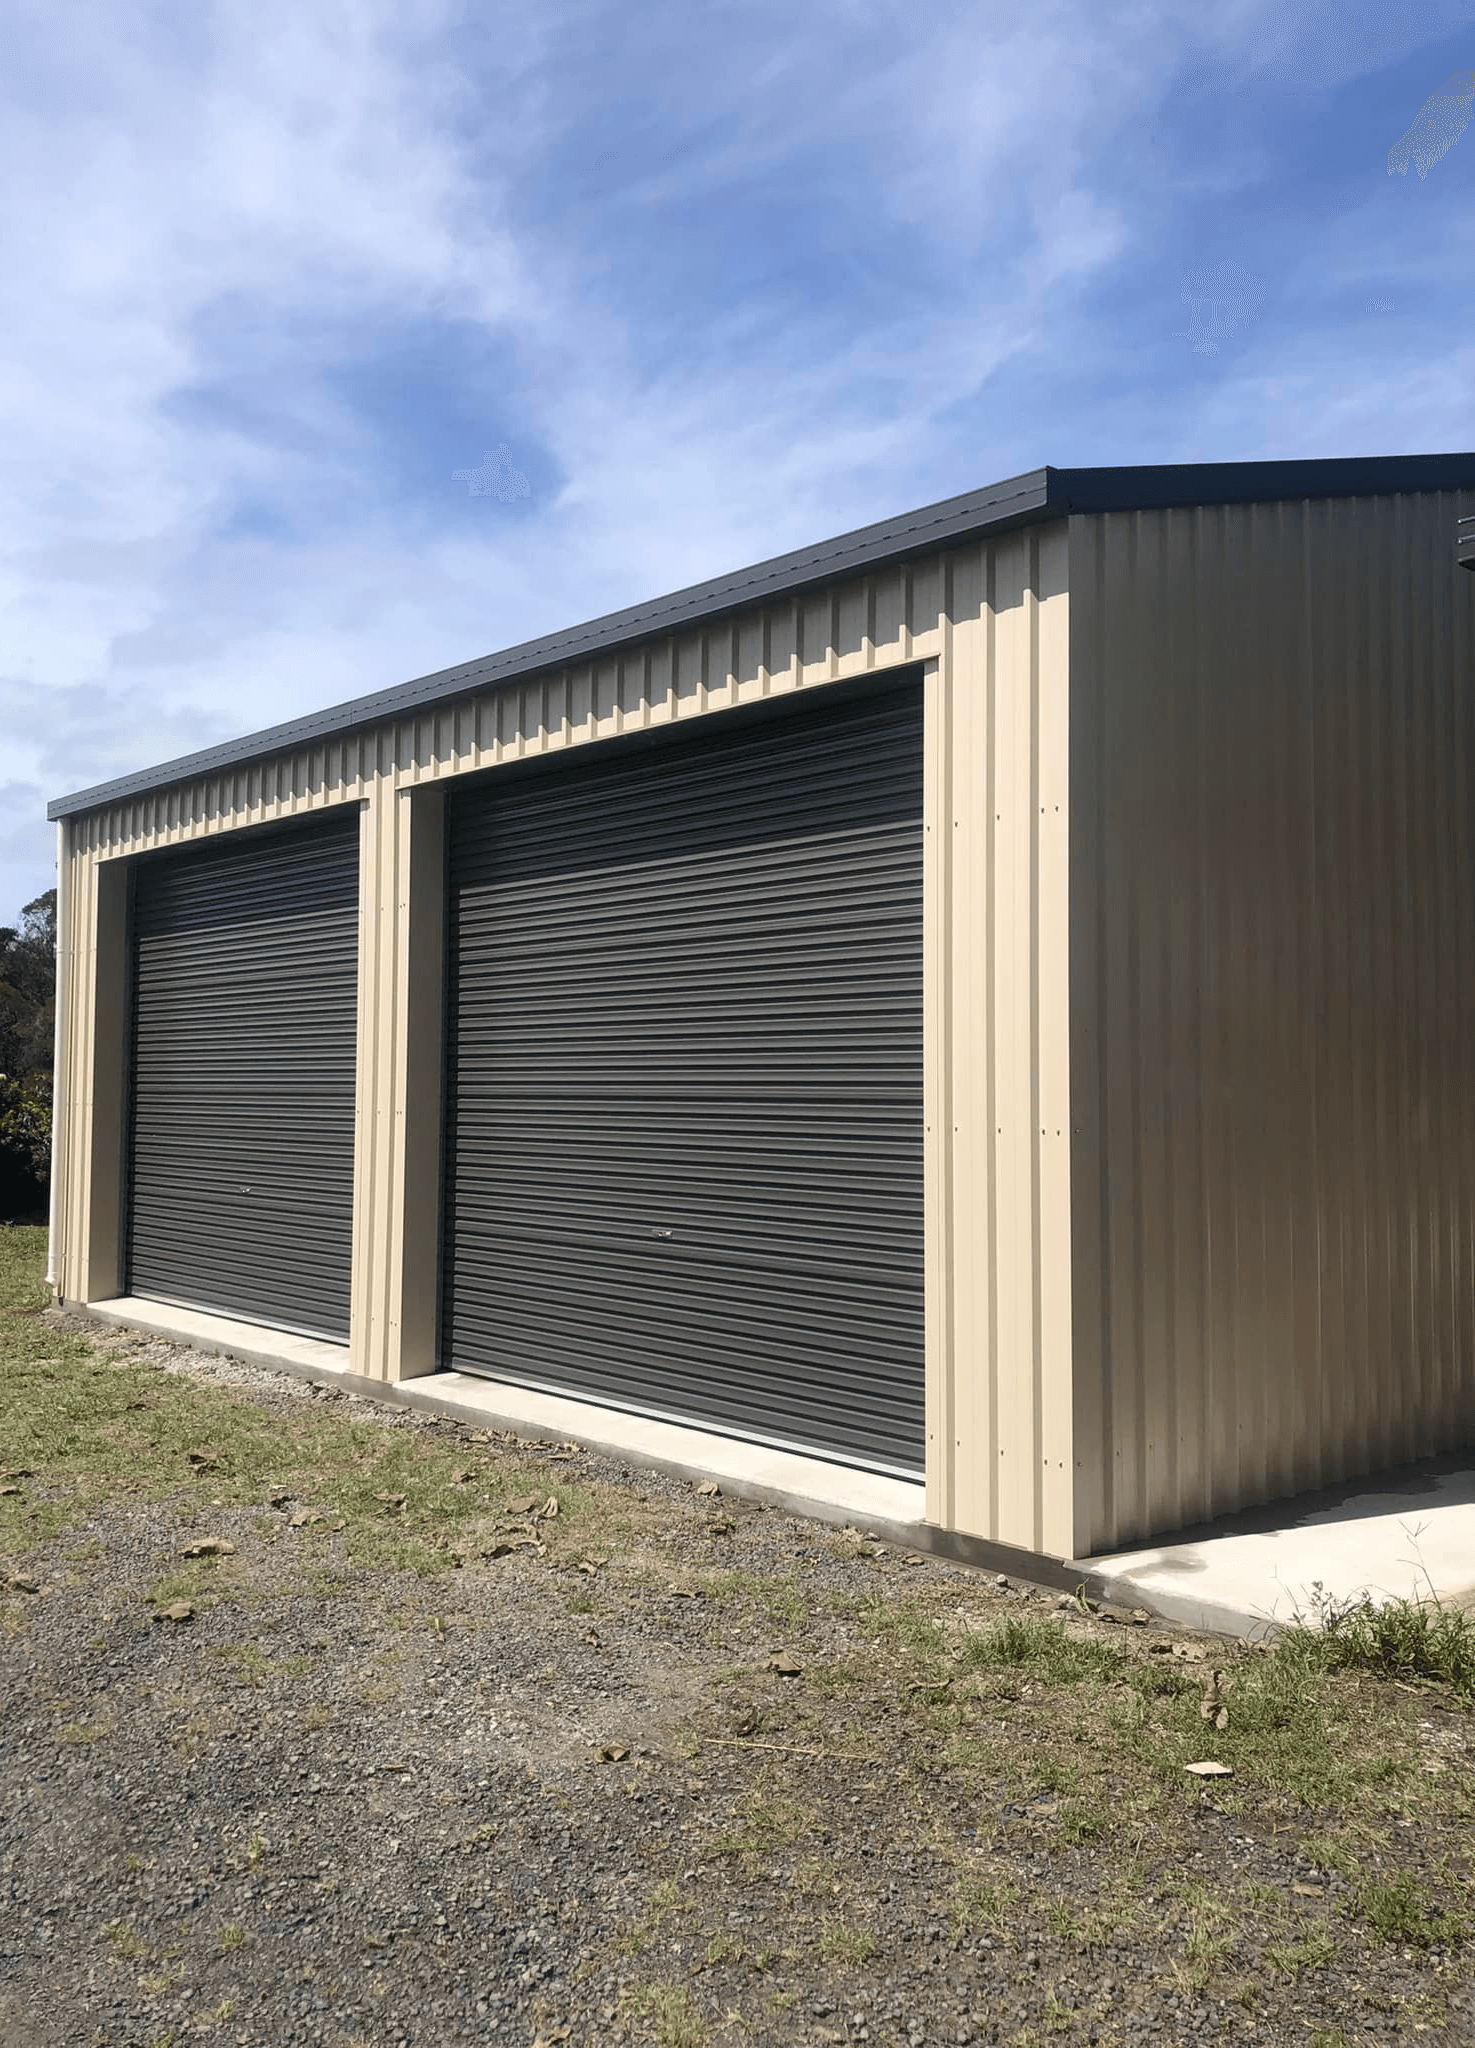
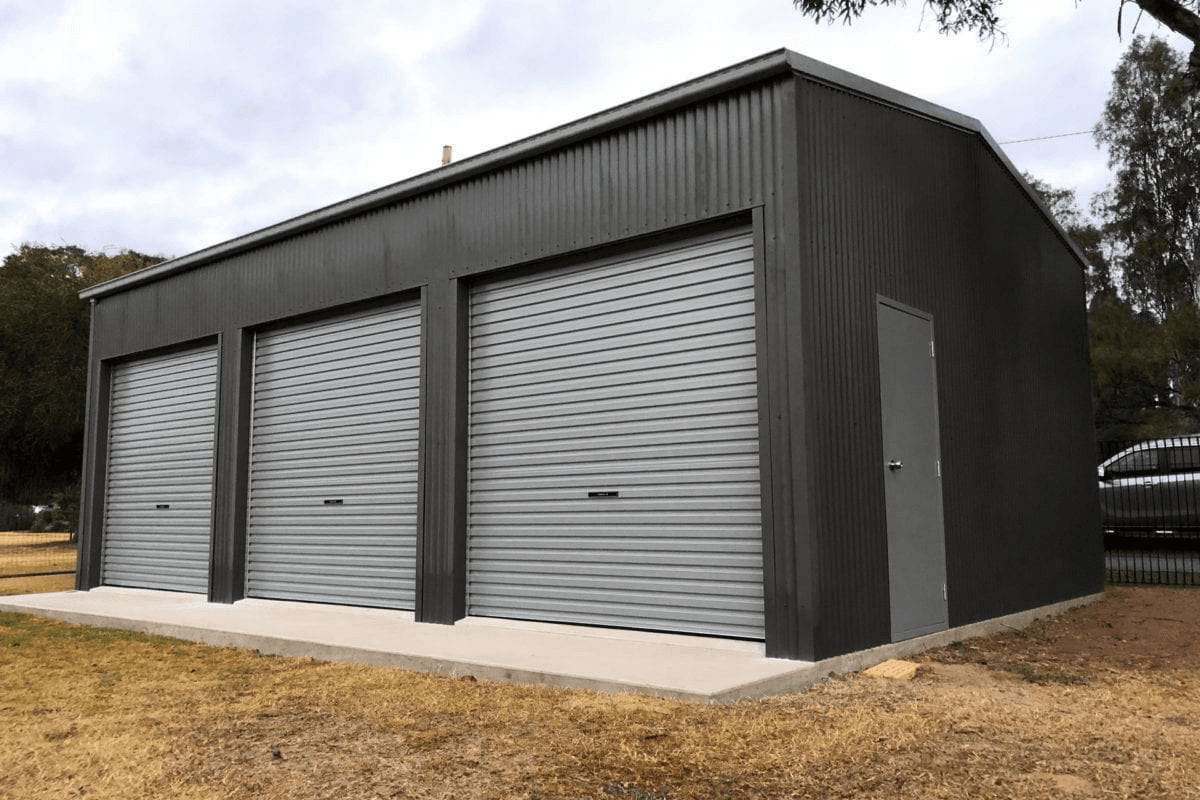
3 Roller Garage 6m × 9mGarage

3 Roller Garage 6m × 9m

6m × 9m

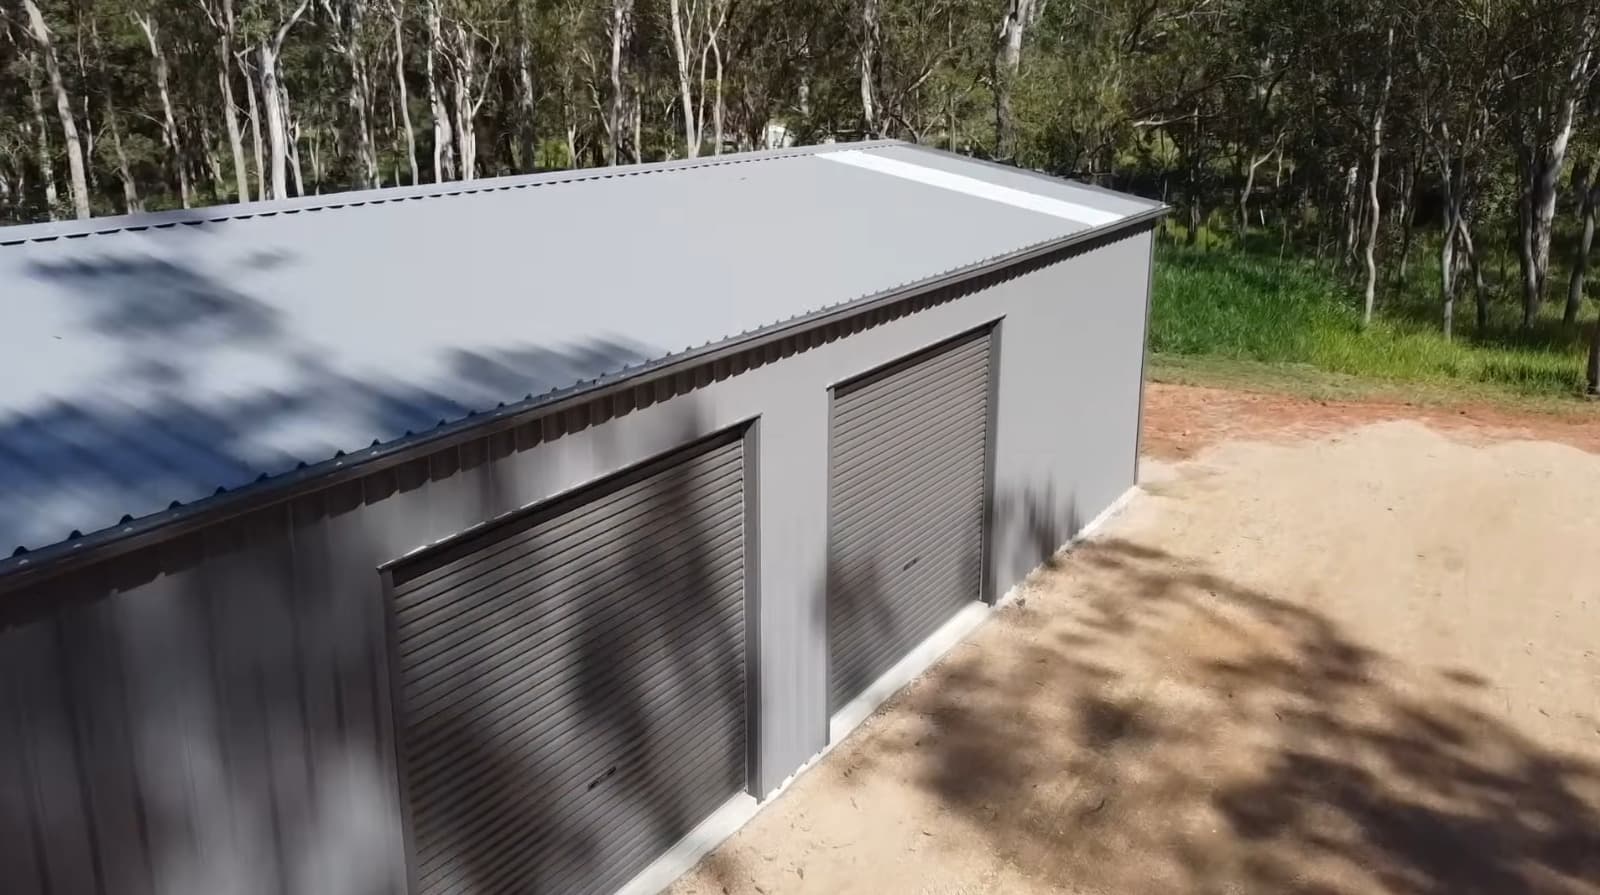
Our spacious 3 Roller Garage Kitset combines durability, security, and ample space — a practical solution for storage and parking. Includes all components and clear assembly instructions, or choose professional installation.

Pricing options

  • Zincacore KitsetStarting at $33,035 (excl. GST)

Price does not include delivery and installation.

Specifications

Footprint:
6m × 9m
Roller doors:
3
Cladding:
Zincacore

Features

  • 3 roller doors for vehicle / workshop access
  • Multi-purpose interior
  • Self-assemble or professional install
  • Customisable design

Optional

  • - Professional installation
  • - Concrete flooring
>Other information

Specific exclusions

  • - Site construction and installation of materials
  • - Site preparation (excavation, digging)
  • - Supply of fill / hardfill
  • - Site amenities (water, power, storm or wastewater disposal)
  • - Building or resource consent fees
  • - Delivery and installation

Notes

  • - We can customise the design to meet your needs
  • - Images are for illustrative purposes only
  • - Delivery can be arranged on order
  • - All prices excl. GST
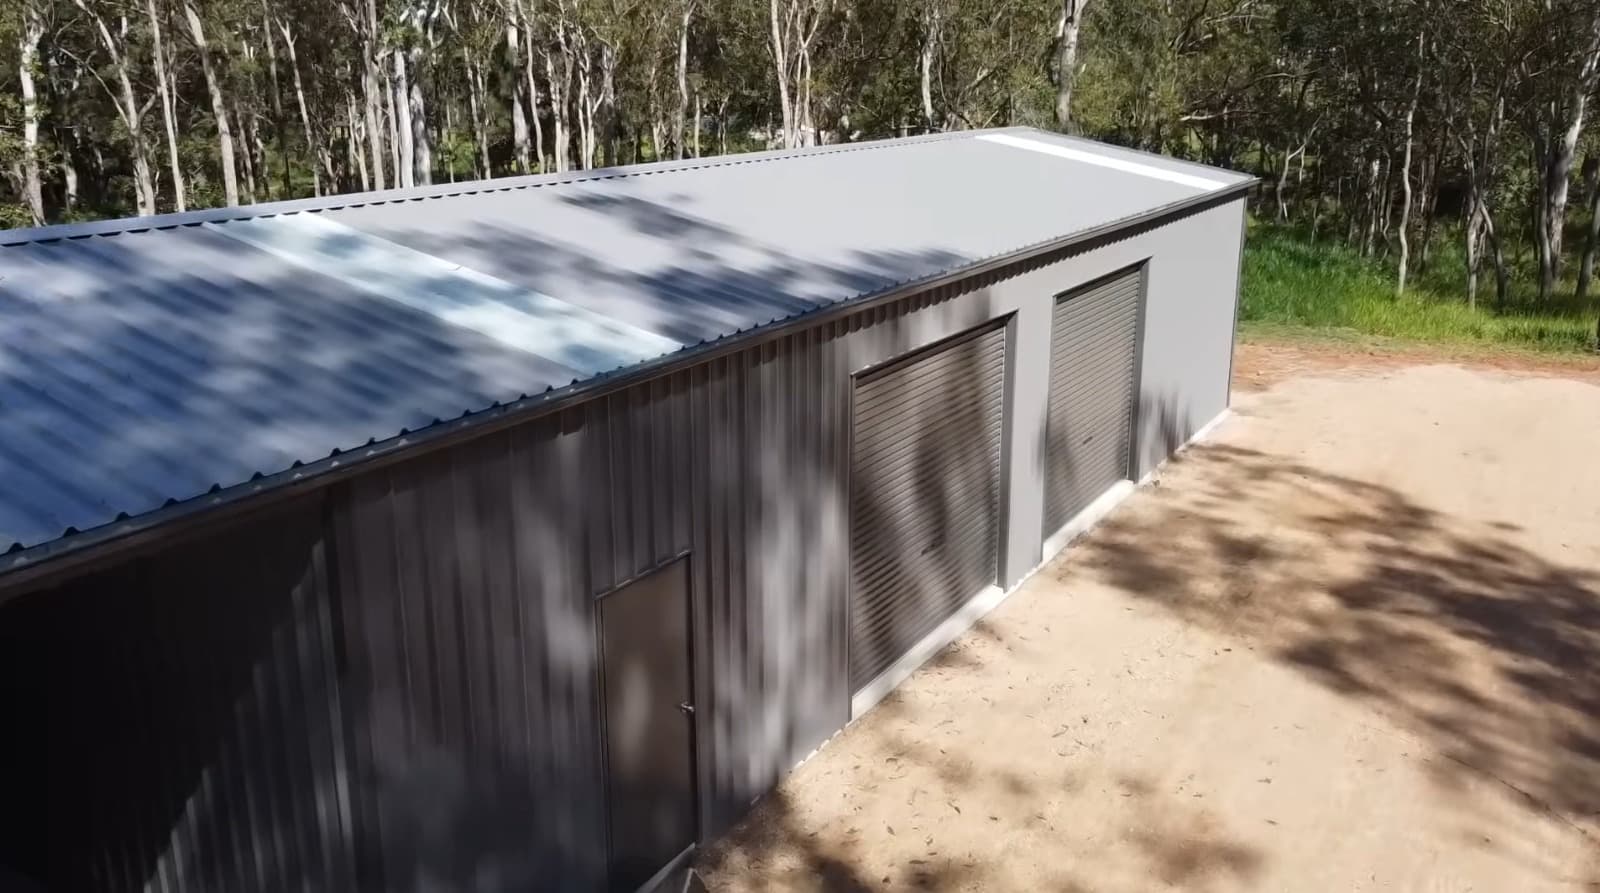
Shed with Lean-To 6m × 12mLean-to

Shed with Lean-To 6m × 12m

6m × 12m × 3.2m

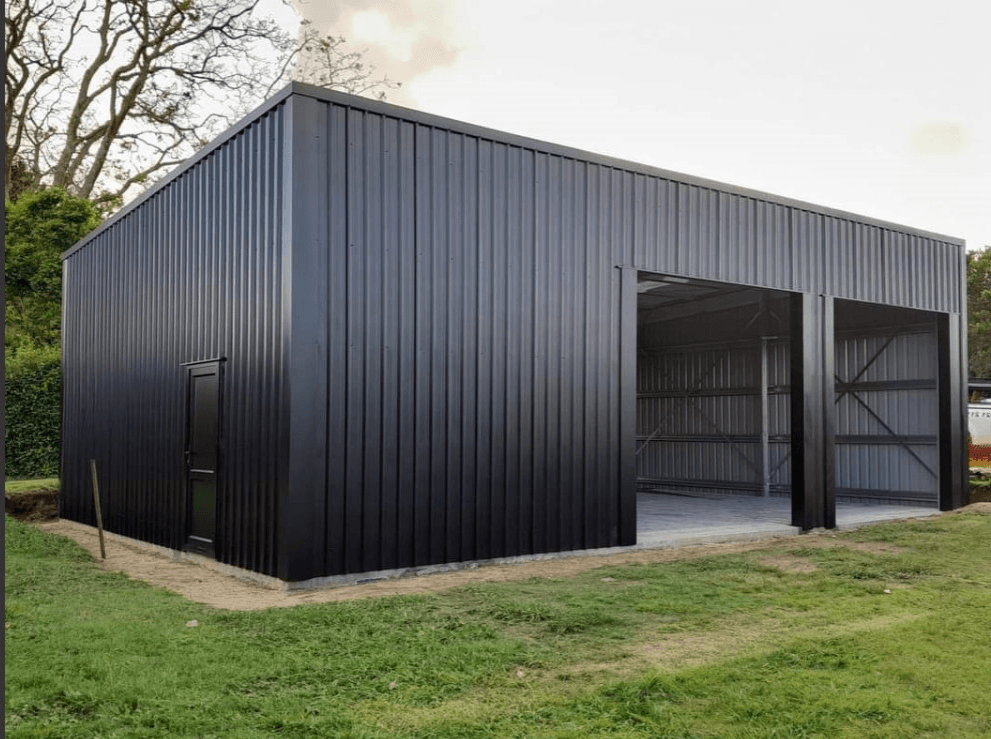
A combined enclosed shed plus open lean-to under one roofline. Locking shed bay for tools and gear, open lean-to bay for machinery — a single permit footprint that does two jobs.

Pricing options

  • Standard kitsetStarting at $33,600 (excl. GST)

Price does not include delivery and installation.

Specifications

Dimensions:
6m (W) × 12m (L) × 3.2m (H)
Cladding:
Colorcote®
Roller doors:
2 × 3m × 3m
Personnel door:
1
Gutter:
125mm with 80mm downpipes

Features

  • Durable, spacious, weather-resistant
  • PS1 certification
  • Insulated roofing for added protection
  • Easy access through twin roller doors
>Other information

Specific exclusions

  • - Site construction and installation of materials
  • - Site preparation (excavation, digging)
  • - Supply of fill / hardfill
  • - Site amenities (water, power, storm or wastewater disposal)
  • - Building or resource consent fees
  • - Delivery and installation

Notes

  • - We can customise the design to meet your needs
  • - Images are for illustrative purposes only
  • - Delivery can be arranged on order
  • - All prices excl. GST
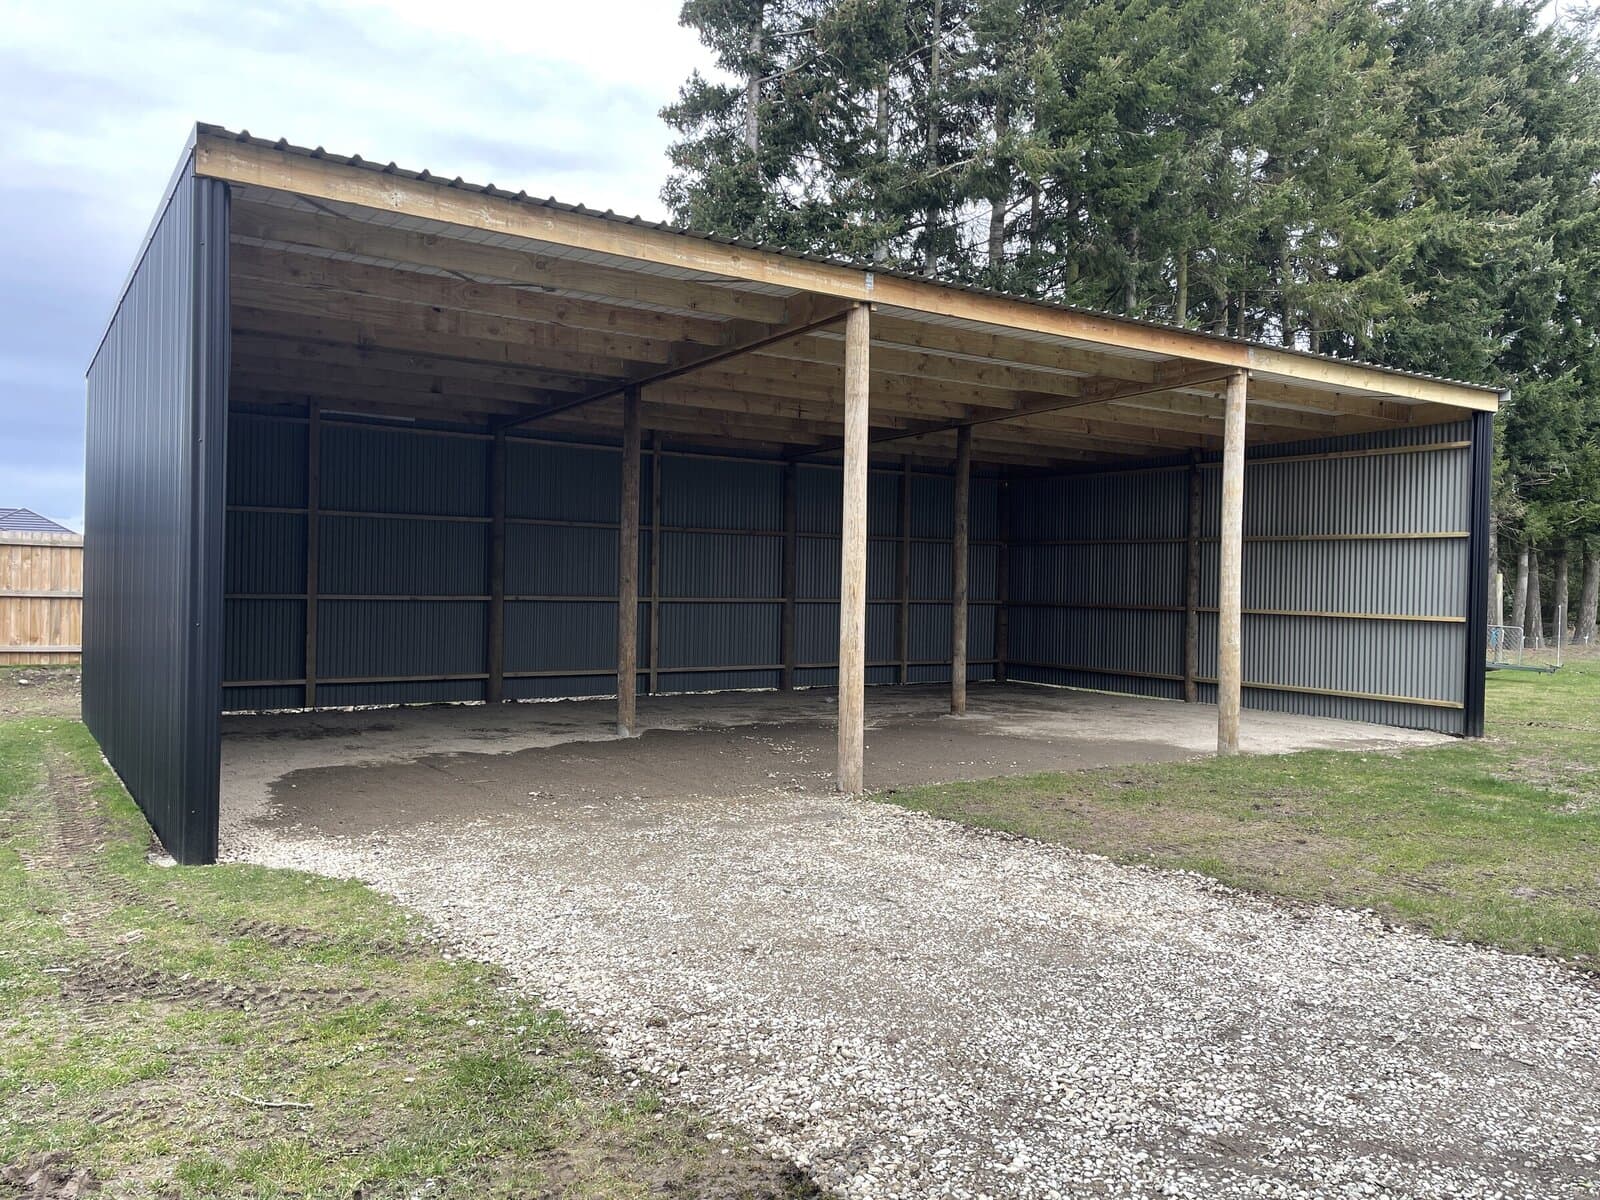
3 Bay Lean-to Shed 13.5m × 6mLean-to

3 Bay Lean-to Shed 13.5m × 6m

13.5m × 6m

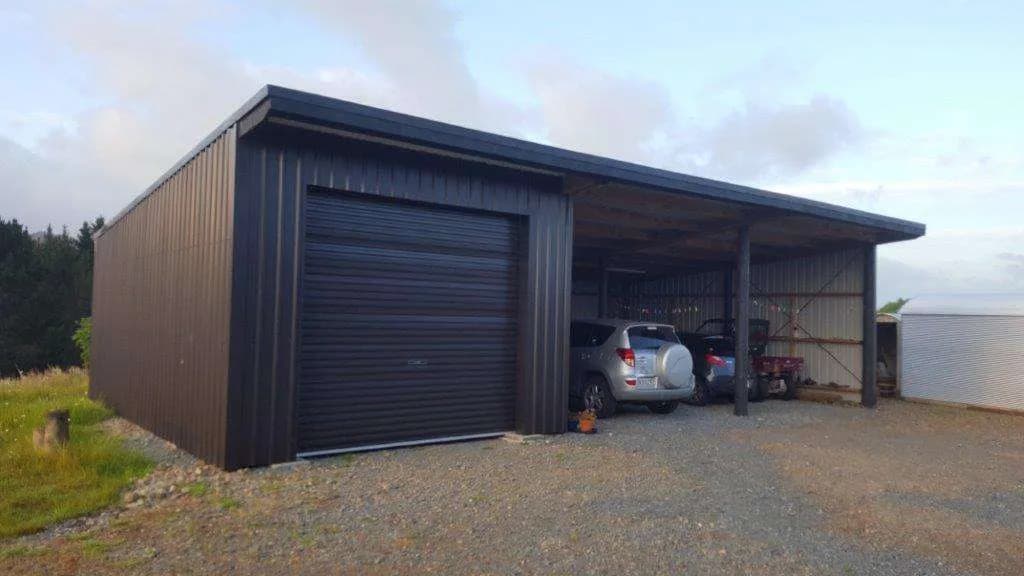
Our most popular 3-bay lean-to. One enclosed bay with a roller and PA door, two open bays for machinery access. Choose a Zinc or Coloursteel finish, or step up to the 7m-deep Coloursteel variant.

Pricing options

  • Zinc FinishStarting at $24,557 (excl. GST)
  • Coloursteel FinishStarting at $29,237 (excl. GST)
  • 7m Deep in ColoursteelStarting at $32,305 (excl. GST)

Price does not include delivery and installation.

Specifications

Footprint:
13.5m × 6m (or 13.5m × 7m)
Heights:
3.6m – 3m
Configuration:
1 bay enclosed, 2 bays open
Roller door:
3m H × 3.2m W
Personnel door:
1

Features

  • 3 bays under a single mono-pitch roof
  • Mix of enclosed and open bays
  • Optional deeper 7m configuration
  • Tractor and implement friendly
>Other information

Specific exclusions

  • - Site construction and installation of materials
  • - Site preparation (excavation, digging)
  • - Supply of fill / hardfill
  • - Site amenities (water, power, storm or wastewater disposal)
  • - Building or resource consent fees
  • - Delivery and installation

Notes

  • - We can customise the design to meet your needs
  • - Images are for illustrative purposes only
  • - Delivery can be arranged on order
  • - All prices excl. GST
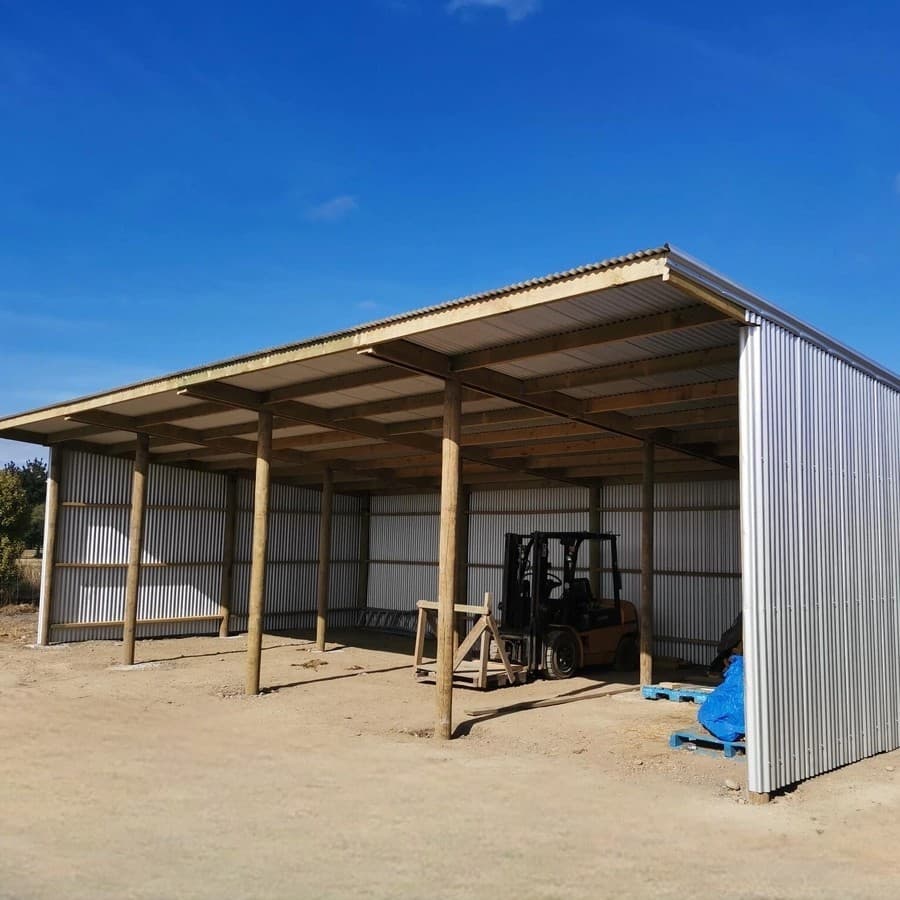
Spacious 10.5 × 9 Pole BarnPole Barn

Spacious 10.5 × 9 Pole Barn

10.5m × 9m

Traditional pole construction at its best. Front height 10.5m, rear 7.2m, depth 9m — 80m² of cover for hay, livestock or general farm storage. Quick to put up with H5-treated poles bedded directly into the ground.

Pricing options

  • Standard kitsetStarting at $30,745 (excl. GST)

Price does not include delivery and installation.

Specifications

Front height:
10.5m
Rear height:
7.2m
Depth:
9.0m
Coverage:
80m²
Configuration:
Kitset Lean-To, 2-bay pole shed

Features

  • H5-treated round poles
  • 2-bay open lean-to layout
  • Cost-effective per m²
  • Fast on-site assembly
>Other information

Specific exclusions

  • - Site construction and installation of materials
  • - Site preparation (excavation, digging)
  • - Supply of fill / hardfill
  • - Site amenities (water, power, storm or wastewater disposal)
  • - Building or resource consent fees
  • - Delivery and installation

Notes

  • - We can customise the design to meet your needs
  • - Images are for illustrative purposes only
  • - Delivery can be arranged on order
  • - All prices excl. GST
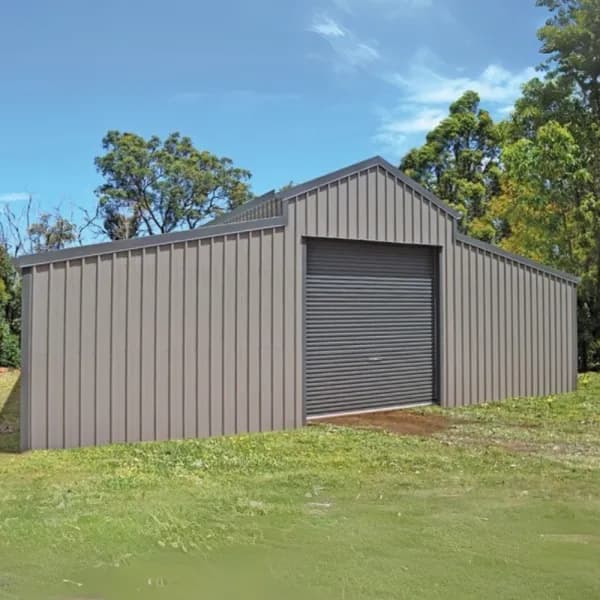
3 Bay Gable Shed 13.5m × 9mGable

3 Bay Gable Shed 13.5m × 9m

13.5m × 9m

A stronger silhouette than a mono-pitch lean-to, with extra headroom in the centre. Ideal where you want a more permanent-looking structure that still serves heavy farm use.

Pricing options

  • Zinc FinishStarting at $25,740 (excl. GST)
  • Coloursteel FinishStarting at $30,121 (excl. GST)

Price does not include delivery and installation.

Specifications

Footprint:
13.5m × 9m
Heights:
4.2m – 3.6m
Roof:
Symmetrical gable

Features

  • Symmetrical gable roof
  • Higher central clearance
  • Optional roller doors
  • H5 poles, MSG8 framing
>Other information

Specific exclusions

  • - Site construction and installation of materials
  • - Site preparation (excavation, digging)
  • - Supply of fill / hardfill
  • - Site amenities (water, power, storm or wastewater disposal)
  • - Building or resource consent fees
  • - Delivery and installation

Notes

  • - We can customise the design to meet your needs
  • - Images are for illustrative purposes only
  • - Delivery can be arranged on order
  • - All prices excl. GST
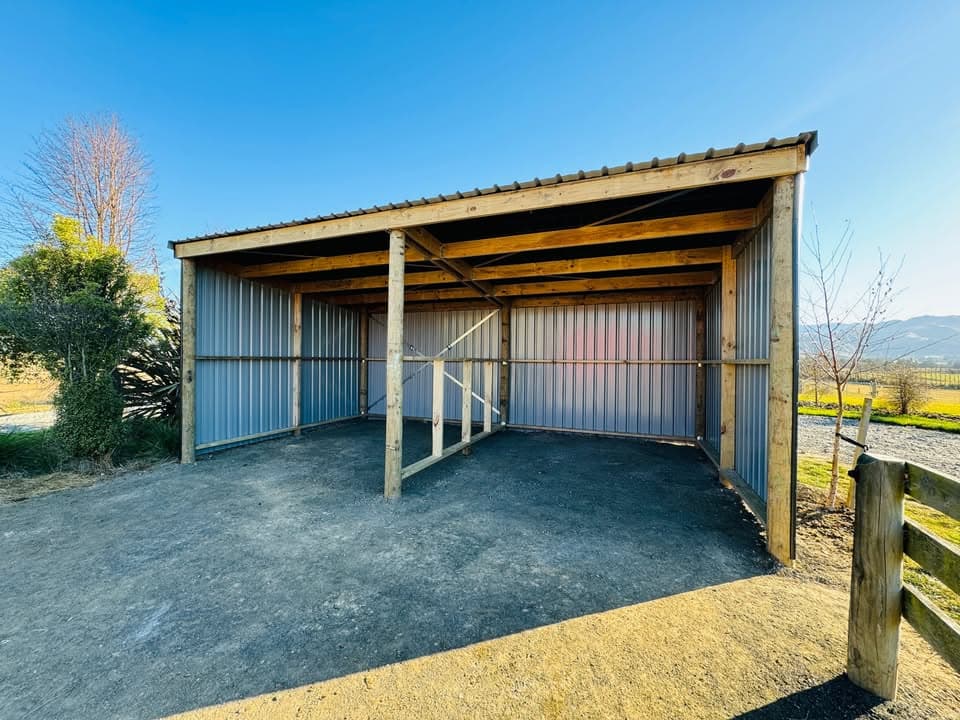
2 Bay Lean-To Shed 7.2m × 6mLean-to

2 Bay Lean-To Shed 7.2m × 6m

7.2m × 6m

Our entry-level kit. Quick to assemble, easy on the budget, and configurable as fully open, half-clad, or fully enclosed depending on your needs.

Pricing options

  • Zinc FinishStarting at $11,687 (excl. GST)
  • Coloursteel FinishStarting at $13,897 (excl. GST)

Price does not include delivery and installation.

Specifications

Footprint:
7.2m × 6m
Heights:
3.6m – 3m
Bays:
2

Features

  • Most affordable kit
  • Quick to assemble (weekend job)
  • Configurable open or closed bays
  • Hot-dip galvanised brackets
>Other information

Specific exclusions

  • - Site construction and installation of materials
  • - Site preparation (excavation, digging)
  • - Supply of fill / hardfill
  • - Site amenities (water, power, storm or wastewater disposal)
  • - Building or resource consent fees
  • - Delivery and installation

Notes

  • - We can customise the design to meet your needs
  • - Images are for illustrative purposes only
  • - Delivery can be arranged on order
  • - All prices excl. GST
Double Garage 9m × 2.7mGarage

Double Garage 9m × 2.7m

9m × 2.7m height

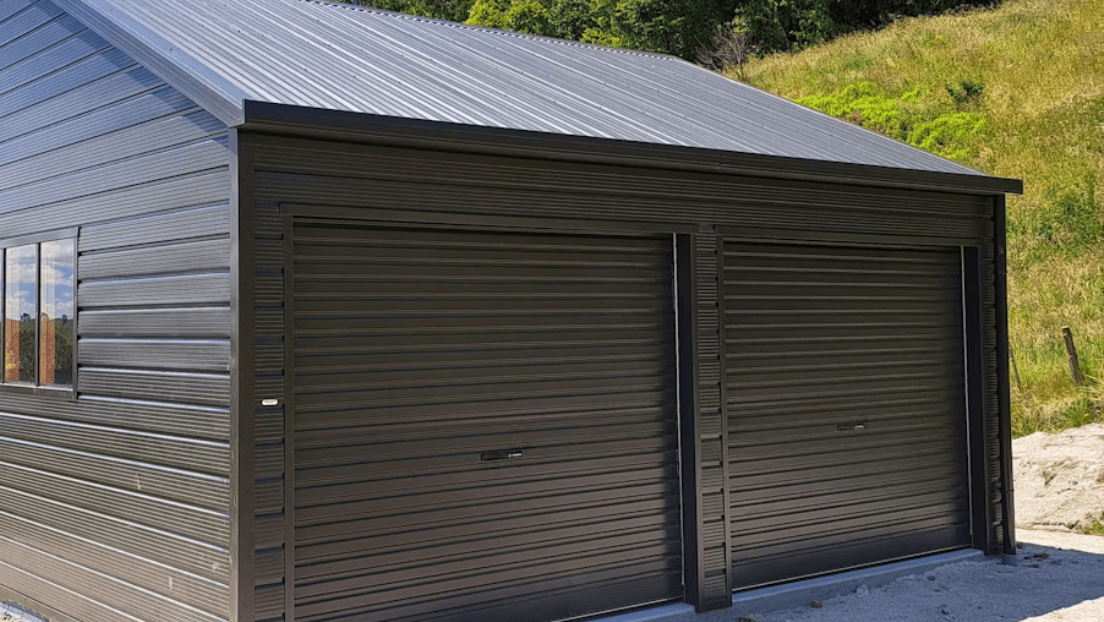
A roomy double garage designed with a generous 2.7m height. Tailored to you — choose customisable options like windows, skylights, or extra storage to make the garage uniquely yours.

Pricing options

  • Zinacore KitsetStarting at $35,950 (excl. GST)

Price does not include delivery and installation.

Specifications

Footprint width:
9m
Height:
2.7m
Cladding:
Zinacore

Features

  • Generous 2.7m height
  • Optional windows and skylights
  • Optional storage solutions
  • Customisable layout

Optional

  • - Professional installation
  • - Concrete flooring
>Other information

Specific exclusions

  • - Site construction and installation of materials
  • - Site preparation (excavation, digging)
  • - Supply of fill / hardfill
  • - Site amenities (water, power, storm or wastewater disposal)
  • - Building or resource consent fees
  • - Delivery and installation

Notes

  • - We can customise the design to meet your needs
  • - Images are for illustrative purposes only
  • - Delivery can be arranged on order
  • - All prices excl. GST
4 Bay Clear Span Gable Shed 18m × 15mGable

4 Bay Clear Span Gable Shed 18m × 15m

18m × 15m

Our largest pre-engineered clear-span. 270m² of column-free floor space, gable roof for efficient runoff, built to commercial standards. Ideal for contractors, equine arenas, or covered yards.

Pricing options

  • Zincalume FinishStarting at $90,987 (excl. GST)
  • Coloursteel FinishStarting at $100,516 (excl. GST)

Price does not include delivery and installation.

Specifications

Footprint:
18m × 15m (270m²)
Bays:
4 (clear-span)
Internal posts:
None
Frame:
Engineered steel portal

Features

  • Engineered clear-span trusses — no internal posts
  • 270m² of clear floor space
  • Heavy-duty steel portal frames
  • Suitable for commercial use
>Other information

Specific exclusions

  • - Site construction and installation of materials
  • - Site preparation (excavation, digging)
  • - Supply of fill / hardfill
  • - Site amenities (water, power, storm or wastewater disposal)
  • - Building or resource consent fees
  • - Delivery and installation

Notes

  • - We can customise the design to meet your needs
  • - Images are for illustrative purposes only
  • - Delivery can be arranged on order
  • - All prices excl. GST
3-Degree Mono Pitch Shed 9m × 12mMono Pitch

3-Degree Mono Pitch Shed 9m × 12m

9m × 12m × 3.2m

A modern, clean-lined mono-pitch shed. Two roller doors and a PA door for easy access, full Colorcote® cladding, and a guttering system designed for NZ rainfall.

Pricing options

  • Standard kitsetStarting at $33,600 (excl. GST)

Price does not include delivery and installation.

Specifications

Dimensions:
9m (W) × 12m (L) × 3.2m (H)
Roof pitch:
3-degree mono pitch
Cladding:
Colorcote®
Roller doors:
2 × 3m × 3m
Personnel door:
1
Gutter:
125mm with 80mm downpipes

Features

  • Modern 3° single-slope roof
  • PS1 certification
  • Insulated roofing option
  • Twin roller doors for easy access
>Other information

Specific exclusions

  • - Site construction and installation of materials
  • - Site preparation (excavation, digging)
  • - Supply of fill / hardfill
  • - Site amenities (water, power, storm or wastewater disposal)
  • - Building or resource consent fees
  • - Delivery and installation

Notes

  • - We can customise the design to meet your needs
  • - Images are for illustrative purposes only
  • - Delivery can be arranged on order
  • - All prices excl. GST
3 Roller Garage 9m × 9mGarage

3 Roller Garage 9m × 9m

9m × 9m

Our larger 3 Roller Garage. Combines durability, security and ample space — kitset includes everything plus clear assembly instructions, or opt for professional installation.

Pricing options

  • Zinacore KitsetStarting at $33,035 (excl. GST)

Price does not include delivery and installation.

Specifications

Footprint:
9m × 9m
Roller doors:
3
Cladding:
Zinacore

Features

  • 3 roller doors
  • 9m × 9m footprint
  • Workshop-ready interior
  • Customisable design

Optional

  • - Professional installation
  • - Concrete flooring
>Other information

Specific exclusions

  • - Site construction and installation of materials
  • - Site preparation (excavation, digging)
  • - Supply of fill / hardfill
  • - Site amenities (water, power, storm or wastewater disposal)
  • - Building or resource consent fees
  • - Delivery and installation

Notes

  • - We can customise the design to meet your needs
  • - Images are for illustrative purposes only
  • - Delivery can be arranged on order
  • - All prices excl. GST
Steel Frame 9m × 18m × 3m BarnSteel Frame

Steel Frame 9m × 18m × 3m Barn

9m × 18m × 3m

An engineered steel barn for serious operators. Shot-blasted H-beam main frame, foam-sandwich roofing for insulation, and a heavy-duty rolling door. Custom sizes available; lead time typically 30–45 days from deposit.

Pricing options

  • Standard buildStarting at $71,100 (excl. GST)

Price does not include delivery and installation.

Specifications

Dimensions:
9m (W) × 18m (L) × 3m (H)
Main frame:
3.42T H-beam steel, shot-blasted (Sa 2.5), red-lead primed, mild grey topcoat
Roofing:
50mm foam sandwich panels — 228m² (Coloursteel, colour of choice)
Wall cladding:
0.5mm metal sheets — 195m² (Coloursteel, colour of choice)
Purlins:
C150 × 1.8mm galvanised C-purlins, 460m total
Flashings:
Full set: trims, ridge caps, gutters (282m total)
Doors:
1 × heavy-duty rolling door (4.5m × 2.8m), optional PA door / windows
Fixings:
M24 anchor bolts, M20/M16 high-strength, M12 bolts, tied rods, downpipes

Features

  • Robust epoxy-painted welded H-beam frame
  • Full bracing system, galvanised purlins
  • 0.4 mm pre-painted galvanised steel cladding with edge wrapping
  • Fast on-site assembly
  • Custom sizes available

Optional

  • - Optional installation
  • - Personnel door / window upgrades
>Other information

Specific exclusions

  • - Site construction and installation of materials
  • - Site preparation (excavation, digging)
  • - Supply of fill / hardfill
  • - Site amenities (water, power, storm or wastewater disposal)
  • - Building or resource consent fees
  • - Delivery and installation

Notes

  • - We can customise the design to meet your needs
  • - Images are for illustrative purposes only
  • - Delivery can be arranged on order
  • - All prices excl. GST
Sturdy Steel Frame American Barn 12m × 9mSteel Frame

Sturdy Steel Frame American Barn 12m × 9m

12m × 9m × 3.6m

A steel-frame American-style barn with 3.6m studs and Coloursteel roof. Includes a roller shutter, a personnel access door, two windows and the full guttering system. Customisable sizes; lead time typically 30–45 days.

Pricing options

  • Standard buildStarting at $42,500 (excl. GST)

Price does not include delivery and installation.

Specifications

Dimensions:
12m (L) × 9m (W) × 3.6m (H)
Main frame:
H-beam, red-lead primed, grey topcoat
Purlins:
C160 × 2.0mm galvanised
Cladding:
0.5mm metal sheets, roof and walls
Doors:
1 roller shutter + 1 personnel access door
Windows:
2 × aluminium (0.9m × 1.2m)
Drainage:
Gutter and downpipe system
Fixings:
All bolts and accessories included

Features

  • 3.6m stud height for taller machinery
  • Steel frame construction
  • Coloursteel cladding
  • Customisable design and sizes
  • Typical lead time: 30–45 days from deposit

Optional

  • - Installation available on request
>Other information

Specific exclusions

  • - Site construction and installation of materials
  • - Site preparation (excavation, digging)
  • - Supply of fill / hardfill
  • - Site amenities (water, power, storm or wastewater disposal)
  • - Building or resource consent fees
  • - Delivery and installation

Notes

  • - We can customise the design to meet your needs
  • - Images are for illustrative purposes only
  • - Delivery can be arranged on order
  • - All prices excl. GST
Spacious 18m × 15m Gable ShedGable

Spacious 18m × 15m Gable Shed

18m × 15m

A large 18m × 15m gable shed kitset built around a durable steel structure with weather-resistant cladding. The gable roof handles NZ rainfall efficiently and the increased ceiling height adds usable volume.

Pricing options

  • Standard kitsetStarting at $91,000 (excl. GST)

Price does not include delivery and installation.

Specifications

Size:
18m (L) × 15m (W)
Frame:
Durable steel structure
Cladding:
Weather-resistant panels
Roof:
Gable design for efficient runoff

Features

  • Large 270m² footprint
  • Increased ceiling height
  • Steel structure
  • Straightforward kitset assembly
>Other information

Specific exclusions

  • - Site construction and installation of materials
  • - Site preparation (excavation, digging)
  • - Supply of fill / hardfill
  • - Site amenities (water, power, storm or wastewater disposal)
  • - Building or resource consent fees
  • - Delivery and installation

Notes

  • - We can customise the design to meet your needs
  • - Images are for illustrative purposes only
  • - Delivery can be arranged on order
  • - All prices excl. GST

Custom options

Don't see exactly what you need?

Most kits can be customised - bay count, roller doors, taller studs, lean-to additions and colour choice. Tell us what you need.