
About NZ Barns
New Zealand barns and sheds, designed to last and built to be built.
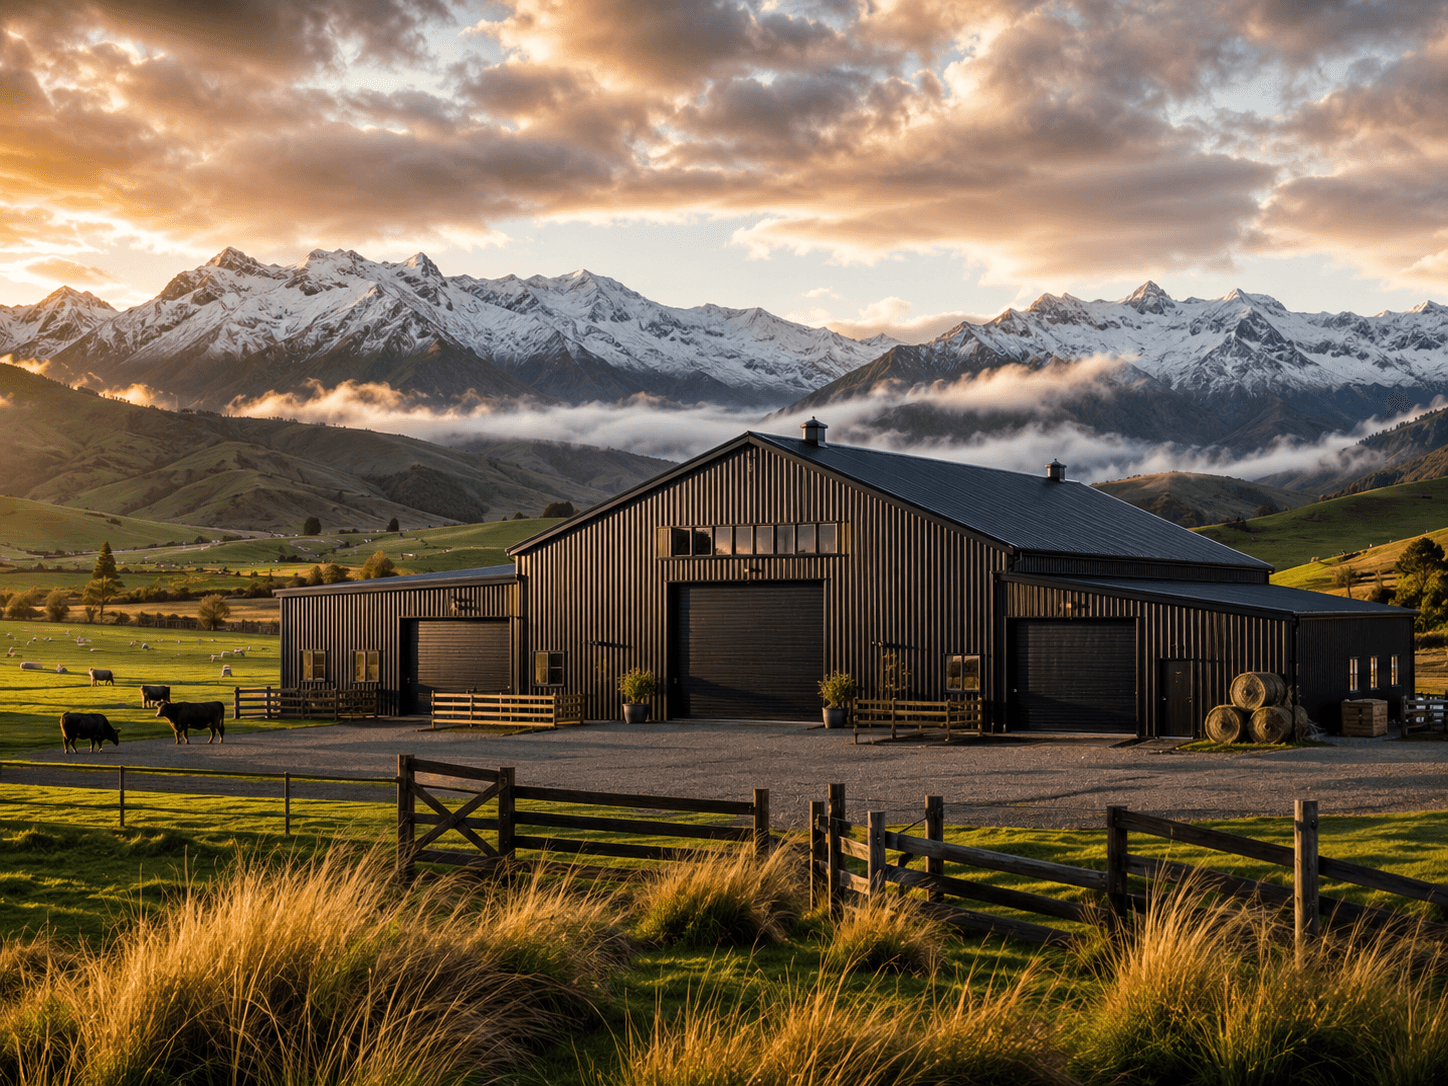
We're a New Zealand-based supplier of pre-engineered barn, shed, garage and workshop kits. Our job is to make it simple to put up a structure that will stand for decades without paying custom-build prices.
Practical promise
Durable materials, clear pricing, council-ready documentation, and kitsets arranged for nationwide delivery.

Our story
From farms to lifestyle blocks
NZ Barns started with a simple observation: too many Kiwi landowners were paying custom-build prices for what should be a straightforward kitset. Working farms, lifestyle blocks and rural businesses all need durable cover for hay, machinery, stock and projects.
We design pre-engineered kits using proven materials including Colorsteel, H5-treated poles, MSG8 framing, NZ-Steel Zincalume and hot-dip galvanised fixings. The result is clear pricing, fast turnaround, and a structure you can be proud of.
Today we deliver nationwide, from compact 2-bay lean-tos to clear-span gables for commercial operators. Every kit ships with council-ready drawings and the support to actually get it built.
What we stand for
Why customers choose NZ Barns
The same practical thinking runs through every kit, quote and conversation.
Built for New Zealand
Every kit is engineered to NZ wind and snow zones using Colorsteel, H5-treated poles and MSG8 timber - materials that last in our climate.
Fair, transparent pricing
Prices on our site are real prices. Your itemised quote covers materials, drawings, freight and any options you choose.
Designed to assemble
Our kits are designed for owner-builders and local contractors with clear drawings, prepared components and practical bracket systems.
Nationwide Delivery
From Cape Reinga to Bluff. Whether you're on a Northland lifestyle block or a Southland farm, we deliver to your site.
Materials that work hard
Built around proven rural components.
We keep the system direct: durable structure, practical cladding, clear documents, and options that serve the way the building will actually be used.
- Colorsteel or Zincalume cladding
- H5-treated poles
- MSG8 timber framing
- Hot-dip galvanised brackets
- Council-ready engineering drawings
- Optional installation support
Start a project
Got a project in mind?
We're happy to talk through your site, your budget and what you're trying to achieve before you commit to anything.