 Lean-to
Kit specifications
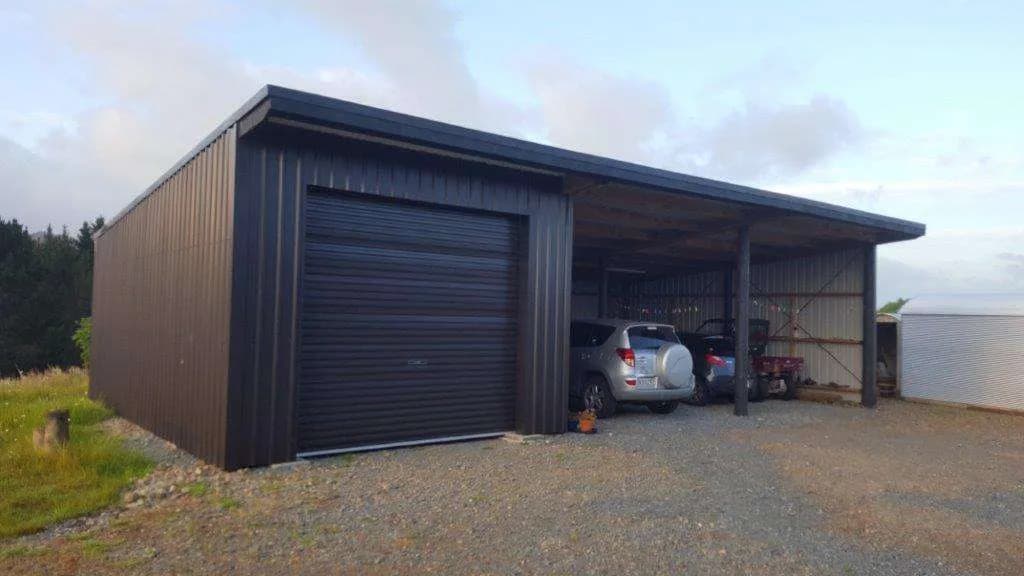
Shed with Lean-To 6m × 12m
6m × 12m × 3.2m
A combined enclosed shed plus open lean-to under one roofline. Locking shed bay for tools and gear, open lean-to bay for machinery — a single permit footprint that does two jobs.
Starting options
- Standard kitset$33,600
All prices excl. GST. Delivery and installation not included.
Specifications
- Dimensions
- 6m (W) × 12m (L) × 3.2m (H)
- Cladding
- Colorcote®
- Roller doors
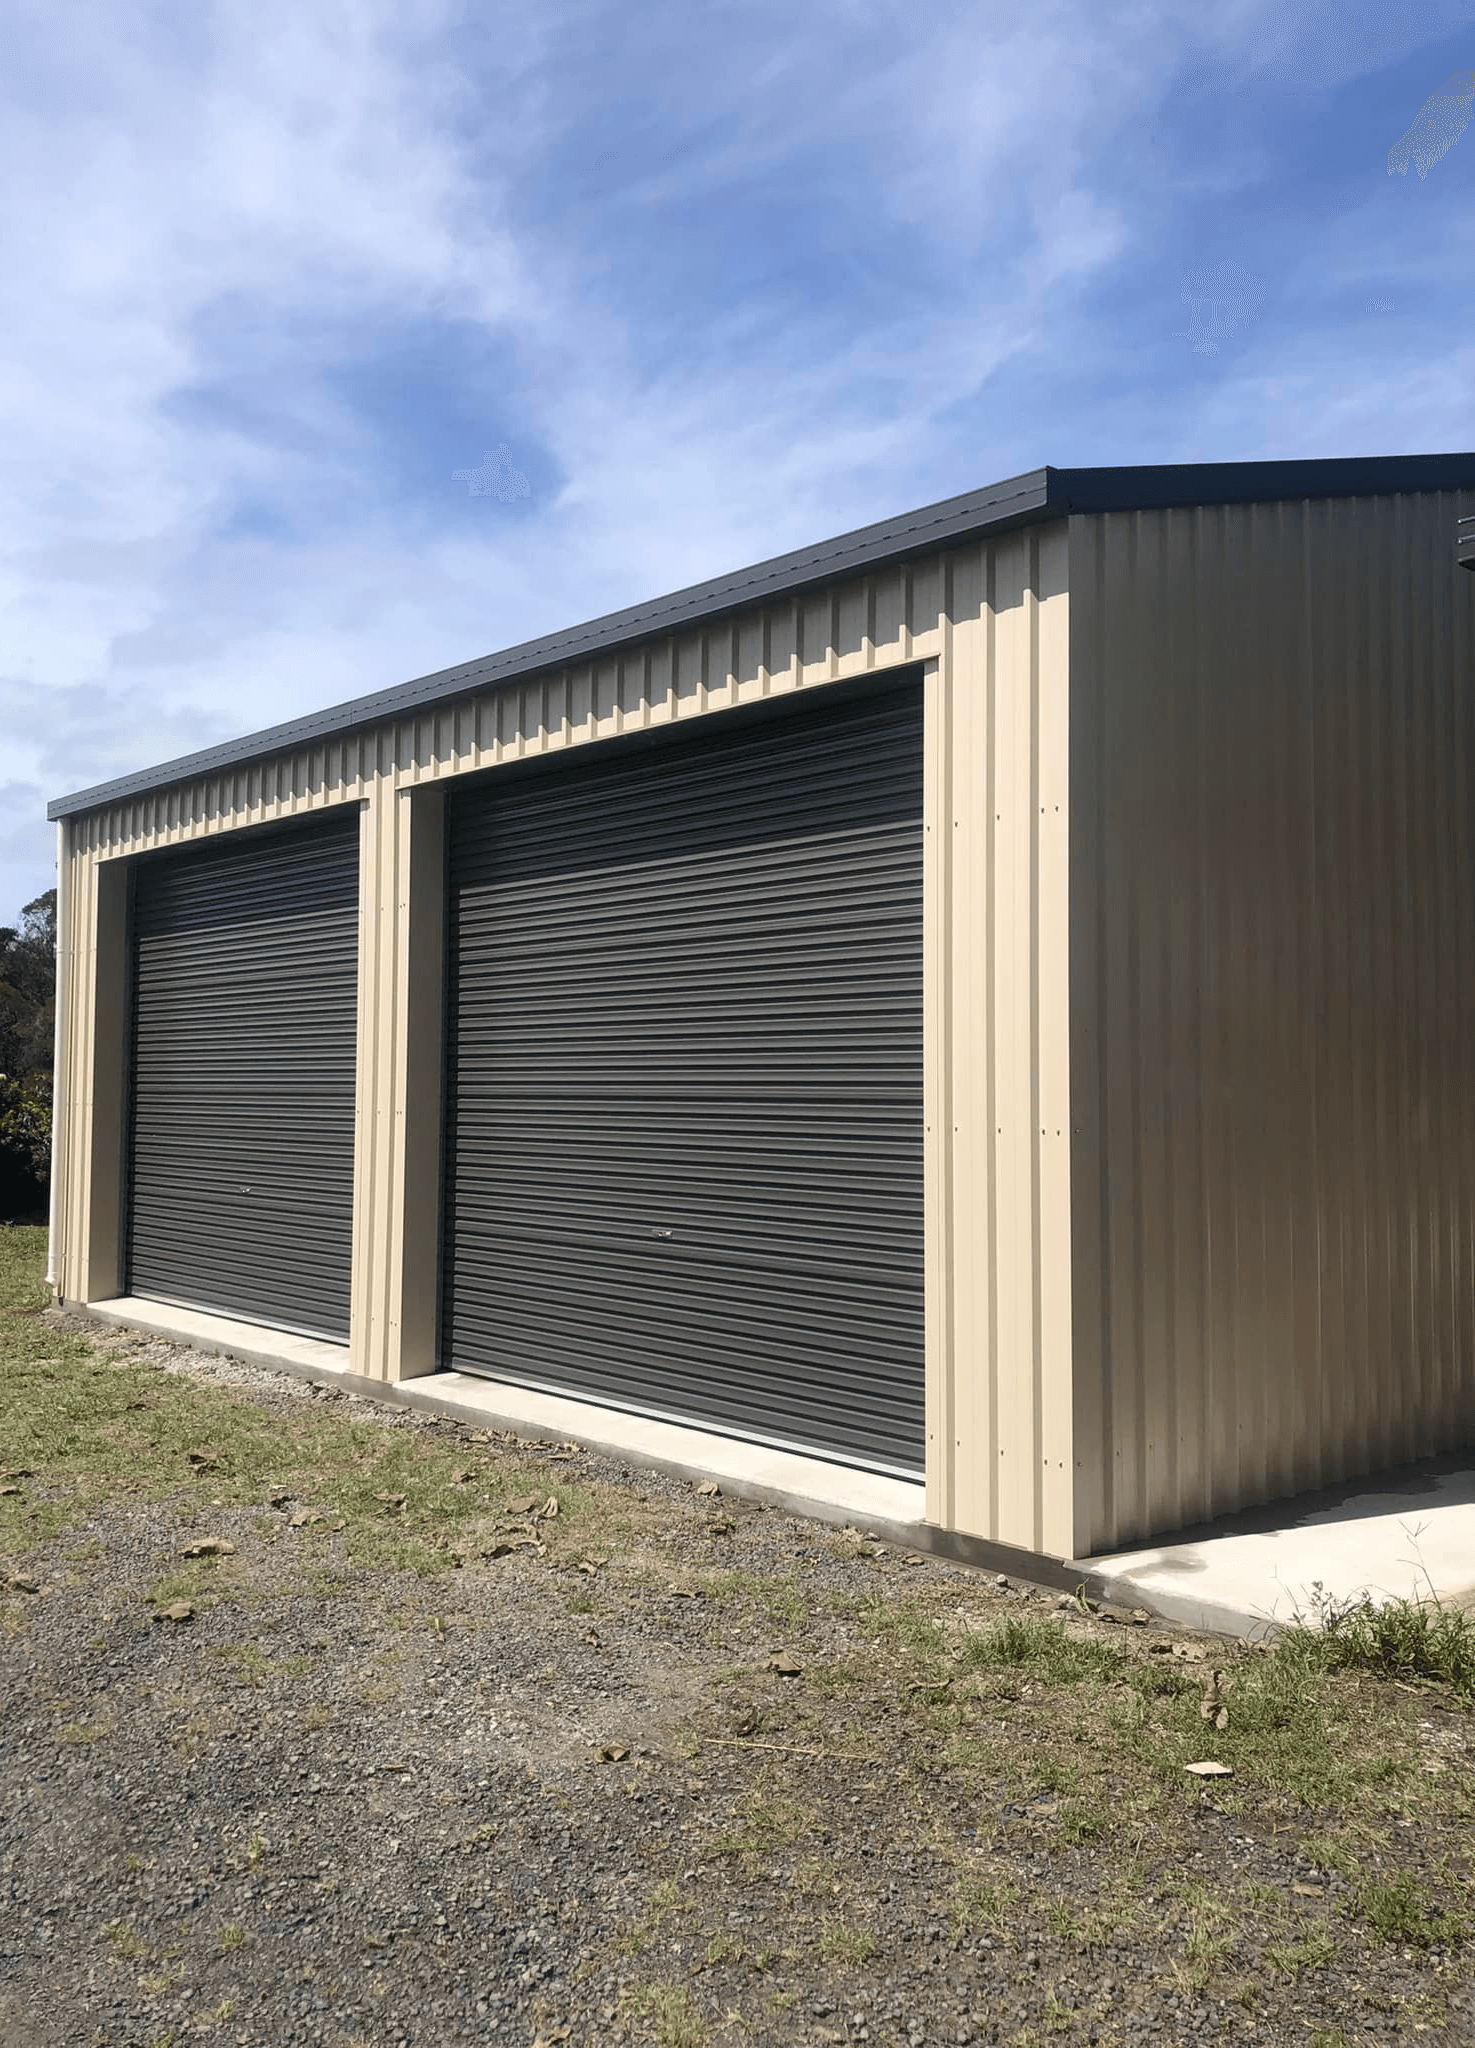
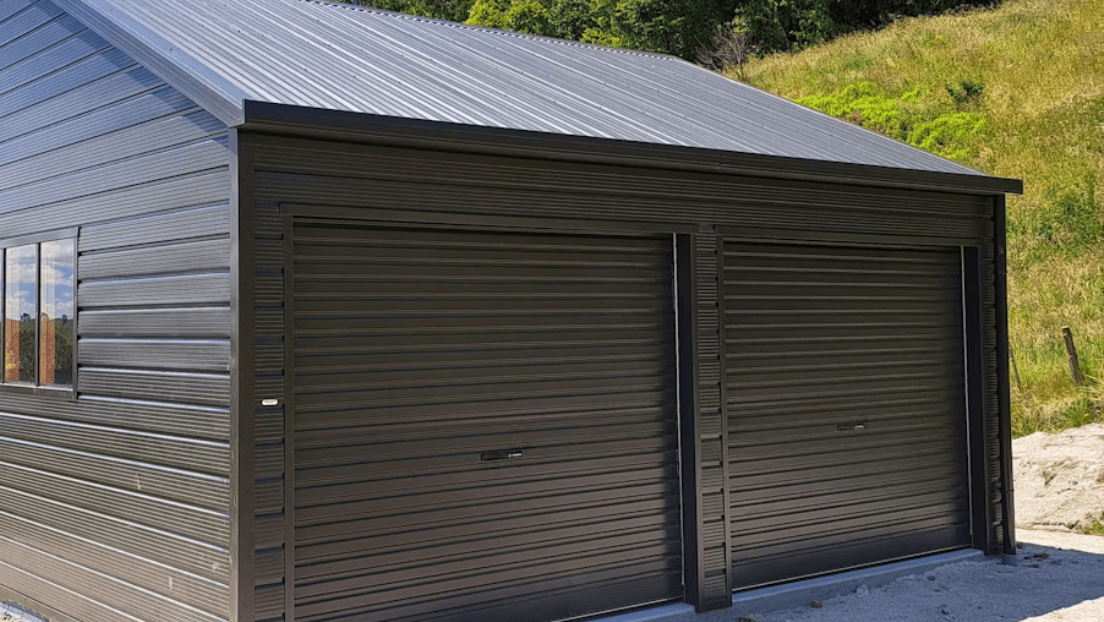
- 2 × 3m × 3m
- Personnel door
- 1
- Gutter
- 125mm with 80mm downpipes
Features
- Durable, spacious, weather-resistant
- PS1 certification
- Insulated roofing for added protection
- Easy access through twin roller doors
Specific exclusions
- - Site construction and installation of materials
- - Site preparation (excavation, digging)
- - Supply of fill / hardfill
- - Site amenities (water, power, storm or wastewater disposal)
- - Building or resource consent fees
- - Delivery and installation
Other information
- - We can customise the design to meet your needs
- - Images are for illustrative purposes only
- - Delivery can be arranged on order
- - All prices excl. GST
Related kits