 Steel Frame
Kit specifications
Steel Frame 9m × 18m × 3m Barn
9m × 18m × 3m
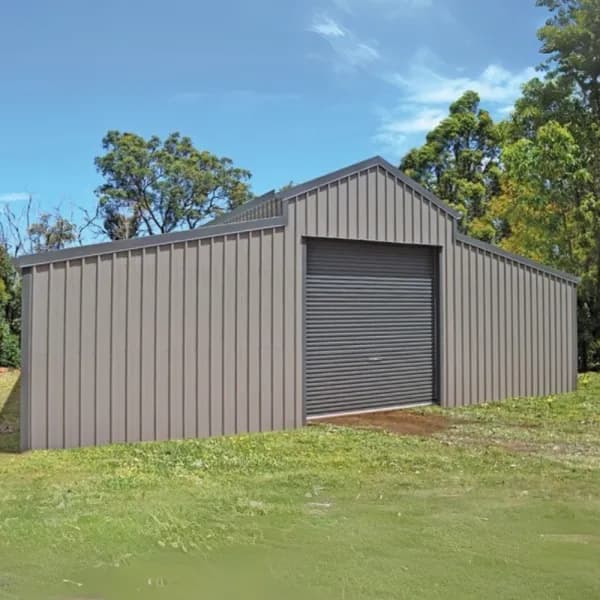
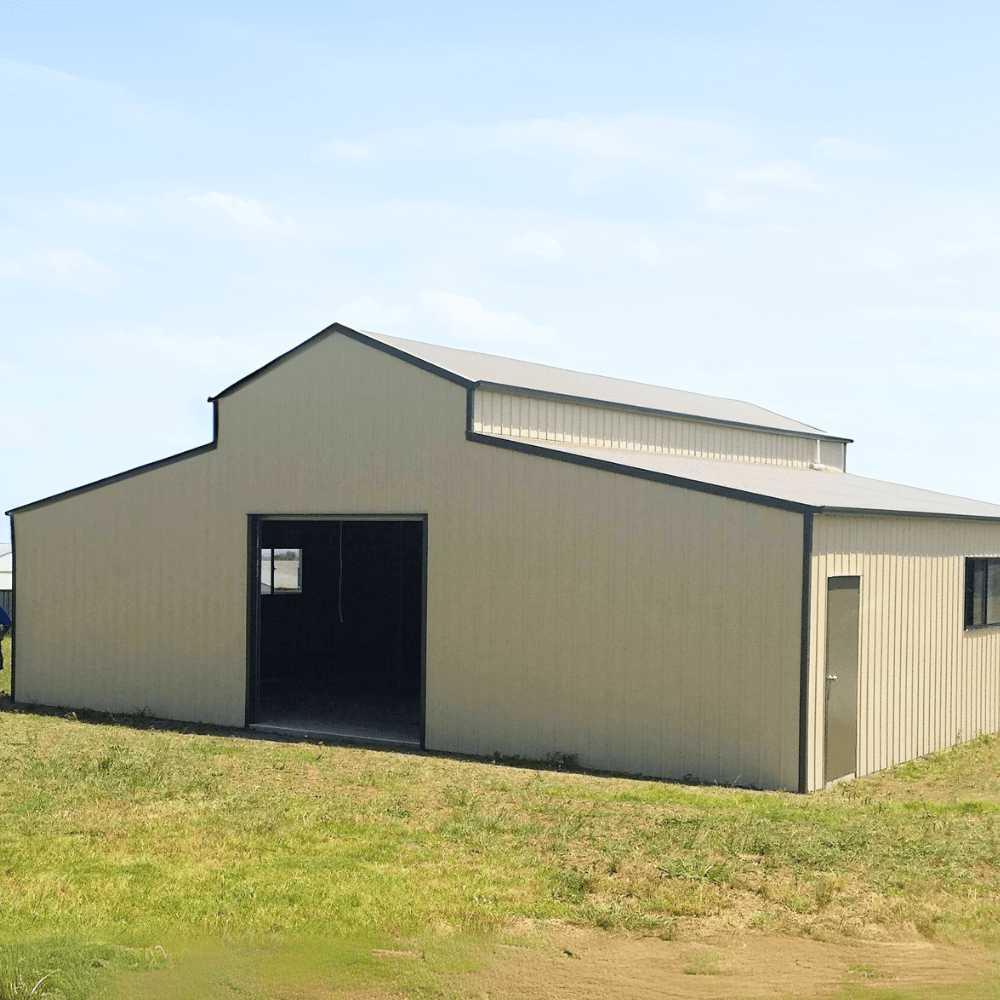
An engineered steel barn for serious operators. Shot-blasted H-beam main frame, foam-sandwich roofing for insulation, and a heavy-duty rolling door. Custom sizes available; lead time typically 30–45 days from deposit.
Starting options
- Standard build$71,100
All prices excl. GST. Delivery and installation not included.
Specifications
- Dimensions
- 9m (W) × 18m (L) × 3m (H)
- Main frame
- 3.42T H-beam steel, shot-blasted (Sa 2.5), red-lead primed, mild grey topcoat
- Roofing
- 50mm foam sandwich panels — 228m² (Coloursteel, colour of choice)
- Wall cladding
- 0.5mm metal sheets — 195m² (Coloursteel, colour of choice)
- Purlins
- C150 × 1.8mm galvanised C-purlins, 460m total
- Flashings
- Full set: trims, ridge caps, gutters (282m total)
- Doors
- 1 × heavy-duty rolling door (4.5m × 2.8m), optional PA door / windows
- Fixings
- M24 anchor bolts, M20/M16 high-strength, M12 bolts, tied rods, downpipes
Features
- Robust epoxy-painted welded H-beam frame
- Full bracing system, galvanised purlins
- 0.4 mm pre-painted galvanised steel cladding with edge wrapping
- Fast on-site assembly
- Custom sizes available
Optional add-ons
- - Optional installation
- - Personnel door / window upgrades
Specific exclusions
- - Site construction and installation of materials
- - Site preparation (excavation, digging)
- - Supply of fill / hardfill
- - Site amenities (water, power, storm or wastewater disposal)
- - Building or resource consent fees
- - Delivery and installation
Other information
- - We can customise the design to meet your needs
- - Images are for illustrative purposes only
- - Delivery can be arranged on order
- - All prices excl. GST
Related kits