Barn Kits - Shed Kits

Find the perfect kit for every need.

Browse our range of barn and shed kits and find the right fit for your project. All kits are delivered nationwide with everything you need to get started.

14+

Kit options

Nationwide

Delivery

+GST

Clear pricing

Steel Frame

2 kits shown

Compare dimensions, pricing, specifications and exclusions before requesting a quote.

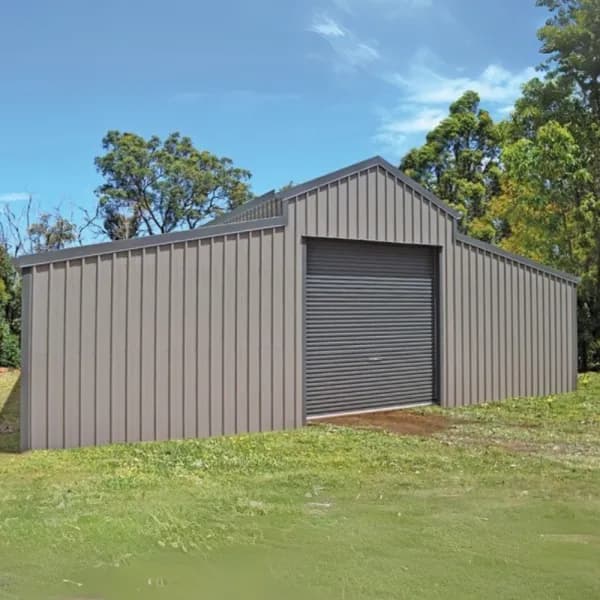
Steel Frame 9m × 18m × 3m BarnSteel Frame

Steel Frame 9m × 18m × 3m Barn

9m × 18m × 3m

An engineered steel barn for serious operators. Shot-blasted H-beam main frame, foam-sandwich roofing for insulation, and a heavy-duty rolling door. Custom sizes available; lead time typically 30–45 days from deposit.

Pricing options

  • Standard buildStarting at $71,100 (excl. GST)

Price does not include delivery and installation.

Specifications

Dimensions:
9m (W) × 18m (L) × 3m (H)
Main frame:
3.42T H-beam steel, shot-blasted (Sa 2.5), red-lead primed, mild grey topcoat
Roofing:
50mm foam sandwich panels — 228m² (Coloursteel, colour of choice)
Wall cladding:
0.5mm metal sheets — 195m² (Coloursteel, colour of choice)
Purlins:
C150 × 1.8mm galvanised C-purlins, 460m total
Flashings:
Full set: trims, ridge caps, gutters (282m total)
Doors:
1 × heavy-duty rolling door (4.5m × 2.8m), optional PA door / windows
Fixings:
M24 anchor bolts, M20/M16 high-strength, M12 bolts, tied rods, downpipes

Features

  • Robust epoxy-painted welded H-beam frame
  • Full bracing system, galvanised purlins
  • 0.4 mm pre-painted galvanised steel cladding with edge wrapping
  • Fast on-site assembly
  • Custom sizes available

Optional

  • - Optional installation
  • - Personnel door / window upgrades
>Other information

Specific exclusions

  • - Site construction and installation of materials
  • - Site preparation (excavation, digging)
  • - Supply of fill / hardfill
  • - Site amenities (water, power, storm or wastewater disposal)
  • - Building or resource consent fees
  • - Delivery and installation

Notes

  • - We can customise the design to meet your needs
  • - Images are for illustrative purposes only
  • - Delivery can be arranged on order
  • - All prices excl. GST
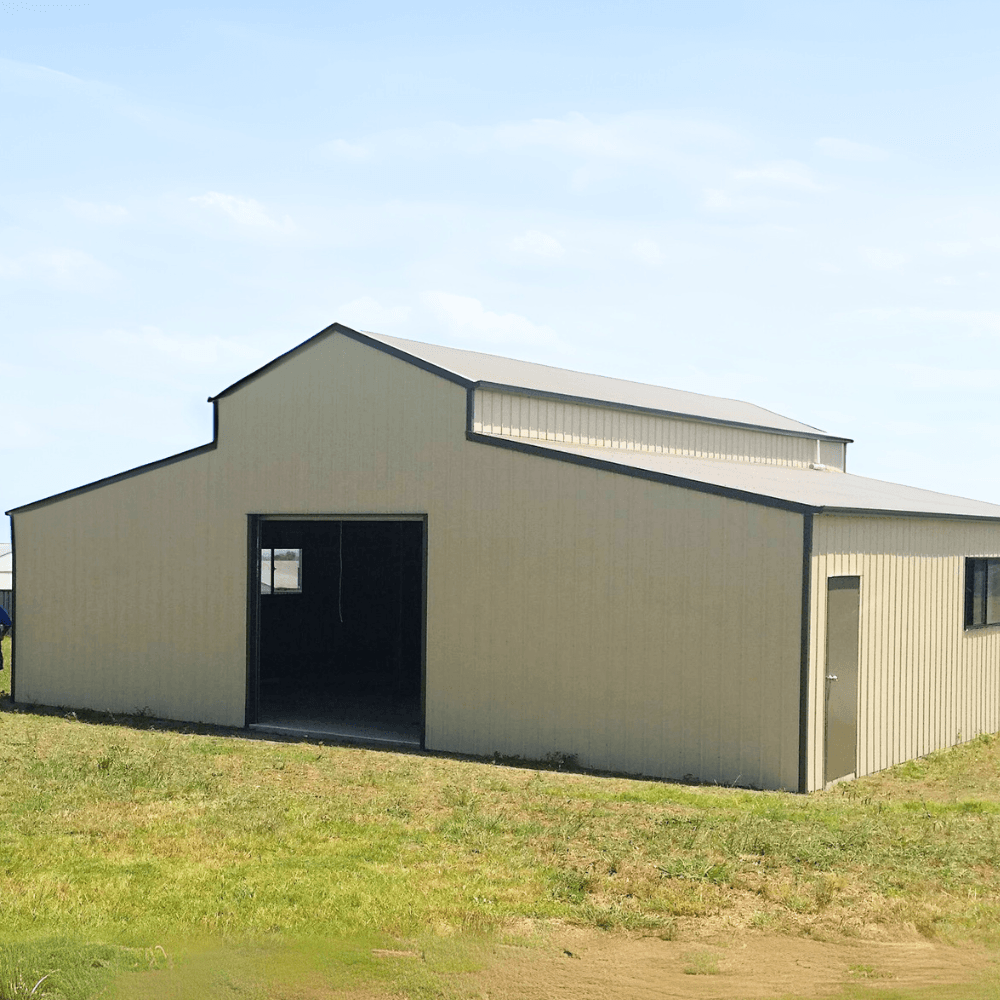
Sturdy Steel Frame American Barn 12m × 9mSteel Frame

Sturdy Steel Frame American Barn 12m × 9m

12m × 9m × 3.6m

A steel-frame American-style barn with 3.6m studs and Coloursteel roof. Includes a roller shutter, a personnel access door, two windows and the full guttering system. Customisable sizes; lead time typically 30–45 days.

Pricing options

  • Standard buildStarting at $42,500 (excl. GST)

Price does not include delivery and installation.

Specifications

Dimensions:
12m (L) × 9m (W) × 3.6m (H)
Main frame:
H-beam, red-lead primed, grey topcoat
Purlins:
C160 × 2.0mm galvanised
Cladding:
0.5mm metal sheets, roof and walls
Doors:
1 roller shutter + 1 personnel access door
Windows:
2 × aluminium (0.9m × 1.2m)
Drainage:
Gutter and downpipe system
Fixings:
All bolts and accessories included

Features

  • 3.6m stud height for taller machinery
  • Steel frame construction
  • Coloursteel cladding
  • Customisable design and sizes
  • Typical lead time: 30–45 days from deposit

Optional

  • - Installation available on request
>Other information

Specific exclusions

  • - Site construction and installation of materials
  • - Site preparation (excavation, digging)
  • - Supply of fill / hardfill
  • - Site amenities (water, power, storm or wastewater disposal)
  • - Building or resource consent fees
  • - Delivery and installation

Notes

  • - We can customise the design to meet your needs
  • - Images are for illustrative purposes only
  • - Delivery can be arranged on order
  • - All prices excl. GST

Custom options

Don't see exactly what you need?

Most kits can be customised - bay count, roller doors, taller studs, lean-to additions and colour choice. Tell us what you need.